

TL;DR
The SkyWorks project transforms an underutilized 500m² rooftop at Mivida Business Park into a high-end coworking environment. By integrating advanced HVAC systems, soundproofed interior zones, and a robust risk-mitigation framework, the project provides a scalable solution for modern professionals seeking a balance between focused indoor environments and biophilic outdoor connectivity.
Problem
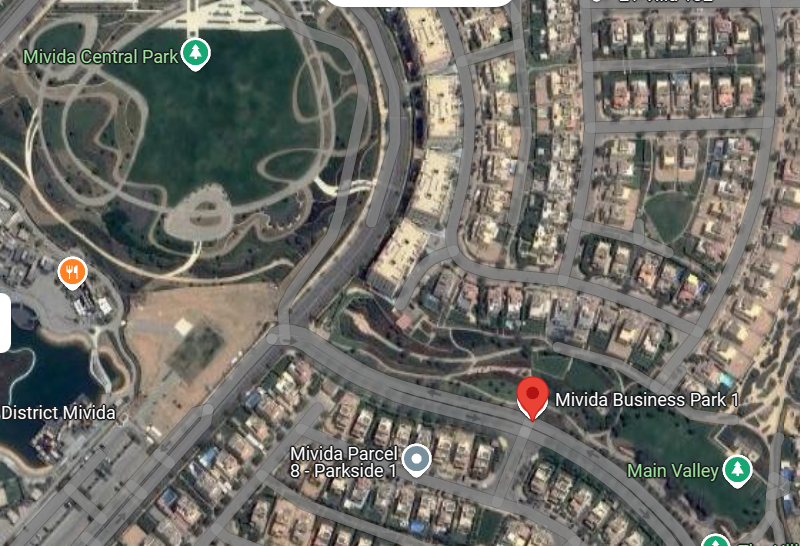
Urban environments often suffer from a lack of flexible, high-quality workspaces. In the Mivida Business Park area, there was a specific need to repurpose underutilized rooftop space into a professional environment. The primary engineering challenge lay in creating a dual-environment space: 250m² of soundproofed, climate-controlled indoor rooms and 250m² of an outdoor “biophilic” zone featuring a wooden louver pergola and integrated greenery to reduce cognitive fatigue and enhance productivity.
Design Iterations
The project evolved from an initial concept into a rigorous engineering plan. Early iterations focused on basic layout and construction; however, the final design integrated complex Risk Management and Quality Management layers to ensure long-term viability.
A critical pivot occurred during the cost-analysis phase: the initial budget was adjusted by approximately 10% to account for potential risks in material procurement and labor availability. This resulted in a finalized budget of 4.65 million EGP and a refined timeline of 172 days, ensuring that the project remains viable despite market fluctuations and construction complexities.
Technical Details
Scope of Work
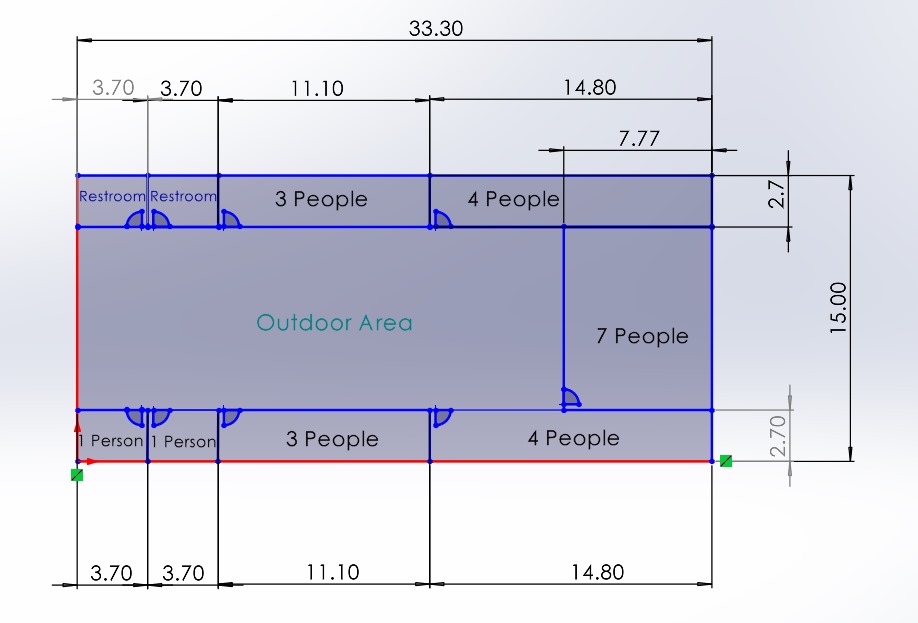
The scope of this project is to construct office walls for our 7 meeting rooms in our co-working space that is being built on the rooftop of Building B06 in Mivida Business Park, New Cairo, Egypt. The meeting rooms are classified as follows: 2 individual rooms (2.7 m × 3.7 m), 2 rooms for 3 people (11.1 m × 2.7 m), 2 rooms for 4 people (14.8 m × 2.7 m), and 1 room for 7 people (7.7 m × 9.6 m). Some of these rooms are adjacent; they have a common wall in between. The walls of these rooms are all soundproof, and one wall per room has a big window. The work of this activity includes providing high-quality materials such as soundproof wall bricks, insulation, metal studs, paints, and finishing materials along with useful tools. For construction, first, we add the bricks and assemble the framework, install the drywall and insulation, apply acoustic sealant, and finally finish the wall with joint compound and paint.
The engineering scope for SkyWorks is organized into four primary technical pillars:
1. HVAC & Climate Control
To ensure optimal comfort across both zones, the design specifies high-capacity cooling systems tailored to specific occupancy levels:
- Indoor: 1.5HP and 3.0HP Optimax units assigned to specific room capacities (ranging from individual focus pods to a 7-person meeting suite).
- Ventilation: Dedicated ventilation fans are integrated into bathroom areas to maintain air quality standards.
2. Electrical & Lighting Infrastructure
The electrical infrastructure supports a total of 177 lighting fixtures and a comprehensive distribution board (DB) equipped with a 63A main breaker. The system includes:
- Indoor: 43 internal power outlets and 15 light switches.
- Outdoor: 15 protected power outlets and specialized outdoor lighting, including 3000K LED strips and high-intensity floodlights for safety and aesthetics.
3. Plumbing & Water Systems
The plumbing infrastructure utilizes high-grade SDR 35 PVC pipes for sanitary and sewer systems to ensure long-term durability and ease of maintenance. The design includes dedicated water distribution networks and automated ventilation for all wet areas.
4. Construction & Finishing
- Structural: Construction of 7 soundproofed rooms and 2 bathrooms using high-quality masonry.
- Protection: Implementation of Extruded Polystyrene Boards (5cm) for thermal insulation and Oxidized Butene sheets for moisture protection.
- Aesthetics: Integration of HDF flooring, ceramic tiles, and a custom-engineered wooden louver pergola to provide a premium finish.
Results & Key Metrics
The SkyWorks project execution framework synthesizes financial planning, schedule optimization, quantitative risk management, and rigorous quality standards to ensure project delivery within baseline parameters.
1. Financial Overview & Cost Adjustments
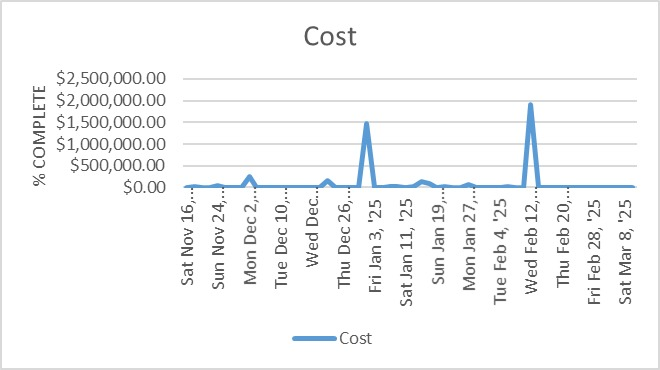
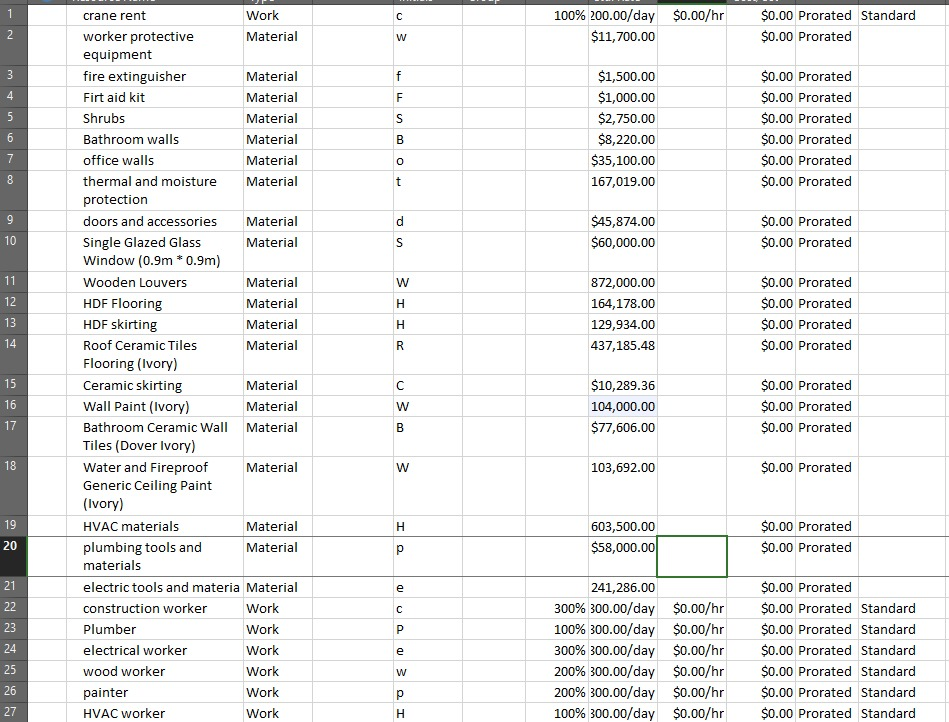
The baseline direct expenditure for project execution was initially estimated at EGP 4,369,134. Accounting for inflation, material price fluctuations, and labor surcharges, the risk-adjusted project baseline increased to EGP 4,631,282 (a direct increase of EGP 262,148). With additional risk contingency buffers, total funding requirements align at ~4.65 million EGP.
 🔍 Click to expand
 🔍 Click to expand
Cost Summary & Variance Breakdown by WBS Category
| Category | Baseline Amount (EGP) | Risk-Adjusted Amount (EGP) | Variance / Inflation Impact (EGP) |
|---|---|---|---|
| A. Site Preparation | EGP 78,500 | EGP 83,214 | +EGP 4,714 |
| B. Landscaping | EGP 2,750 | EGP 2,915 | +EGP 165 |
| C. Masonry | EGP 61,720 | EGP 65,425 | +EGP 3,705 |
| D. Thermal & Moisture Protection | EGP 175,819 | EGP 186,369 | +EGP 10,550 |
| E. Doors & Windows | EGP 1,988,928 | EGP 2,109,245 | +EGP 120,317 |
| F. Ground Finishes | EGP 631,094 | EGP 668,960 | +EGP 37,866 |
| G. Wall & Ceiling Finishes | EGP 297,428 | EGP 315,273 | +EGP 17,845 |
| H. HVAC Systems | EGP 616,300 | EGP 653,280 | +EGP 36,980 |
| I. Plumbing | EGP 67,000 | EGP 71,020 | +EGP 4,020 |
| J. Electrical Work | EGP 449,600 | EGP 475,581 | +EGP 25,981 |
| Total Expenses | EGP 4,369,134 | EGP 4,631,282 | +EGP 262,148 |
2. Timeline & Schedule Risk Adjustments
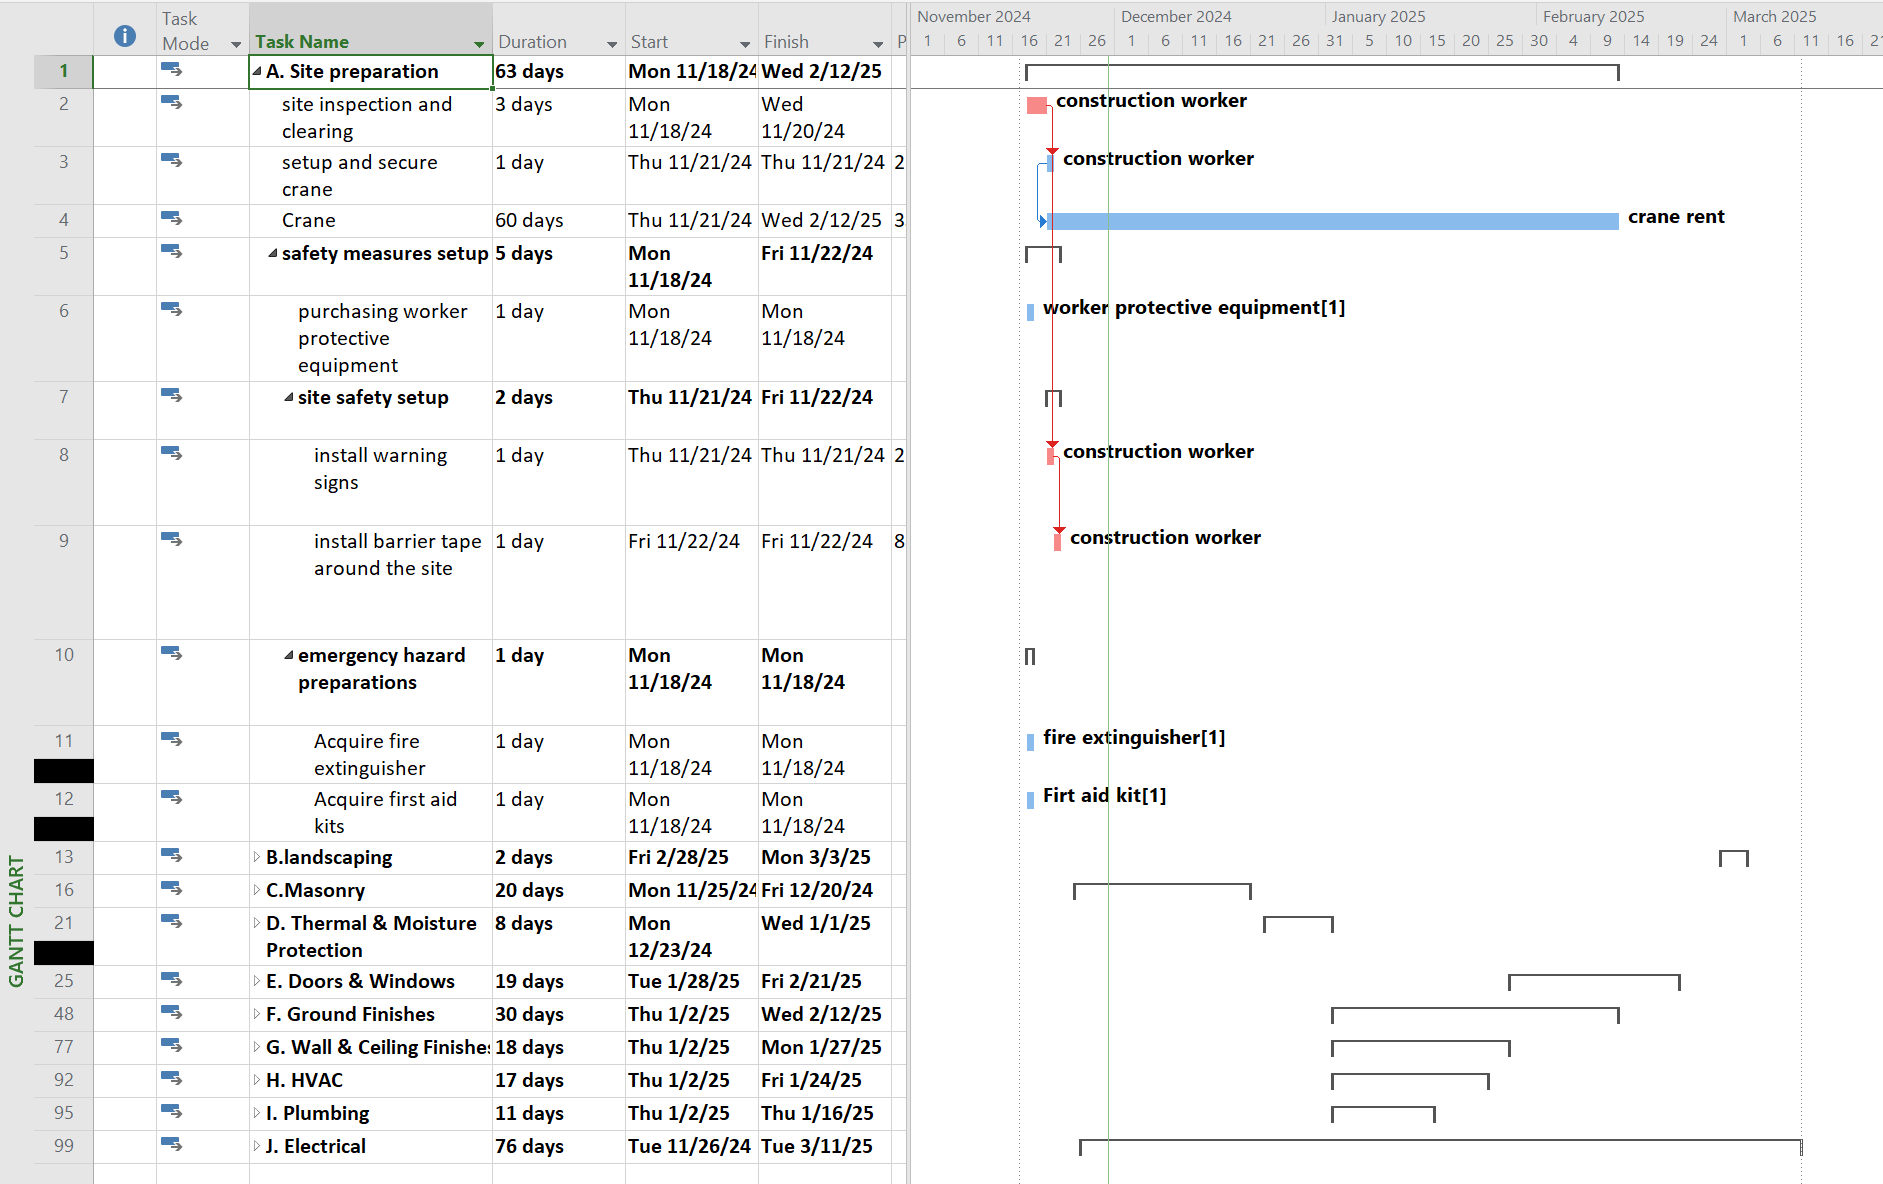
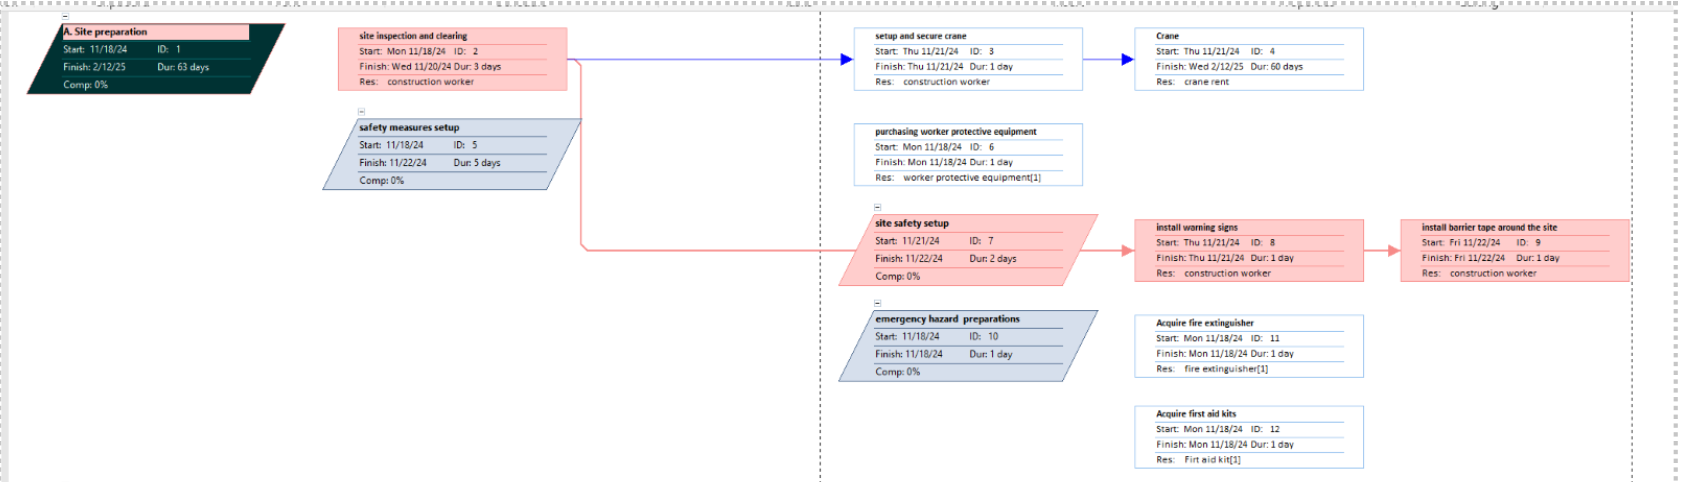
The original baseline schedule required 135 calendar days (spanning November 18, 2024 to March 11, 2025). Quantitative risk evaluation identified potential delays across crane operations (+15 days), material supply chain bottlenecks (+10 days), and skilled labor procurement (+5 days). Incorporating these buffer durations adjusted the total project schedule to 172 calendar days (~5.7 months) with final handover targets on June 1, 2025.
Schedule Breakdown & Buffer Allocations
| Task Category | Original Duration (Days) | Risk-Adjusted Duration (Days) | Risk Buffer Added (Days) |
|---|---|---|---|
| A. Site Preparation | 63 | 65 | +2 days |
| B. Landscaping | 2 | 3 | +1 day |
| C. Masonry | 20 | 24 | +4 days |
| D. Thermal & Moisture Protection | 8 | 10 | +2 days |
| E. Doors & Windows | 19 | 22 | +3 days |
| F. Ground Finishes | 30 | 35 | +5 days |
| G. Wall & Ceiling Finishes | 18 | 20 | +2 days |
| H. HVAC | 17 | 19 | +2 days |
| I. Plumbing | 11 | 12 | +1 day |
| J. Electrical Work | 76 | 85 | +9 days |
| Total Duration | 135 Days | 172 Days | +37 Days |
 🔍 Click to expand
 🔍 Click to expand
3. Risk Matrix & Contingency Protocols
Fifteen primary risks were evaluated across Quality, Time, Cost, and Scope impacts using a standardized scoring system (High = 0.8, Medium = 0.5, Low = 0.2, No Impact = 0). The top 10 risks were prioritized for active mitigation and financial/schedule contingency reserves.
Top Identified Risks & Actionable Mitigations
| Risk Factor | Total Impact Score | Probability | Risk Level | Planned Response & Contingency Reserve |
|---|---|---|---|---|
| Material Availability | 14.4 | 0.80 | High | Early supplier locks; EGP 250,000 financial buffer |
| Permitting and Licensing | 12.8 | 0.50 | High | Early submission tracking; 30-day schedule buffer |
| Quality Control Issues | 12.3 | 0.60 | High | Strict site audits; EGP 150,000 rework buffer |
| Contractual Disputes | 11.7 | 0.50 | High | Legal team engagement; EGP 100,000 legal buffer |
| Staffing Challenges | 11.1 | 0.70 | High | Worker retention schemes; 20-day schedule buffer |
| Currency Fluctuations | 10.8 | 0.75 | High | Supplier fixed-rate locks; EGP 200,000 currency buffer |
| Builders Availability | 10.2 | 0.70 | High | Multiple subcontractor pools; 15-day schedule buffer |
| Budget Overrun | 9.6 | 0.80 | High | Continuous financial auditing; EGP 500,000 budget buffer |
| Weather Delays | 8.2 | 0.40 | Medium | Seasonal work shifts; 10-day schedule buffer |
| Electrical/Plumbing Issues | 6.9 | 0.50 | Medium | Pre-planned routing; 10-day schedule buffer |
4. Quality Governance & Standards Compliance
Quality management for SkyWorks is anchored in three international compliance frameworks:
- ISO 9001 (Quality Management System): Mandates monthly quality audits, pre-installation inspections for all raw materials, and formal sign-offs at critical milestones.
- ISO 14001 (Environmental Management System): Enforces sustainable waste management and energy efficiency during on-site rooftop construction.
- ISO 45001 (Occupational Health and Safety): Standardizes protective gear requirements, site hazard signage, barrier taping, and emergency response procedures.
Cost of Quality Framework
- Prevention Costs: Workforce ISO compliance training, initial design specifications, and quality planning documentation.
- Appraisal Costs: ISO auditor consultancy fees, on-site pressure testing for plumbing, and electrical load testing.
- Internal Failure Costs: Corrections for sub-standard brickwork, insulation re-application, or damaged tile replacement.
- External Failure Costs: Warranty repairs covering post-handover HVAC failures, electrical grounding faults, or plumbing leaks.
5. Resource Allocation & Trade Distribution
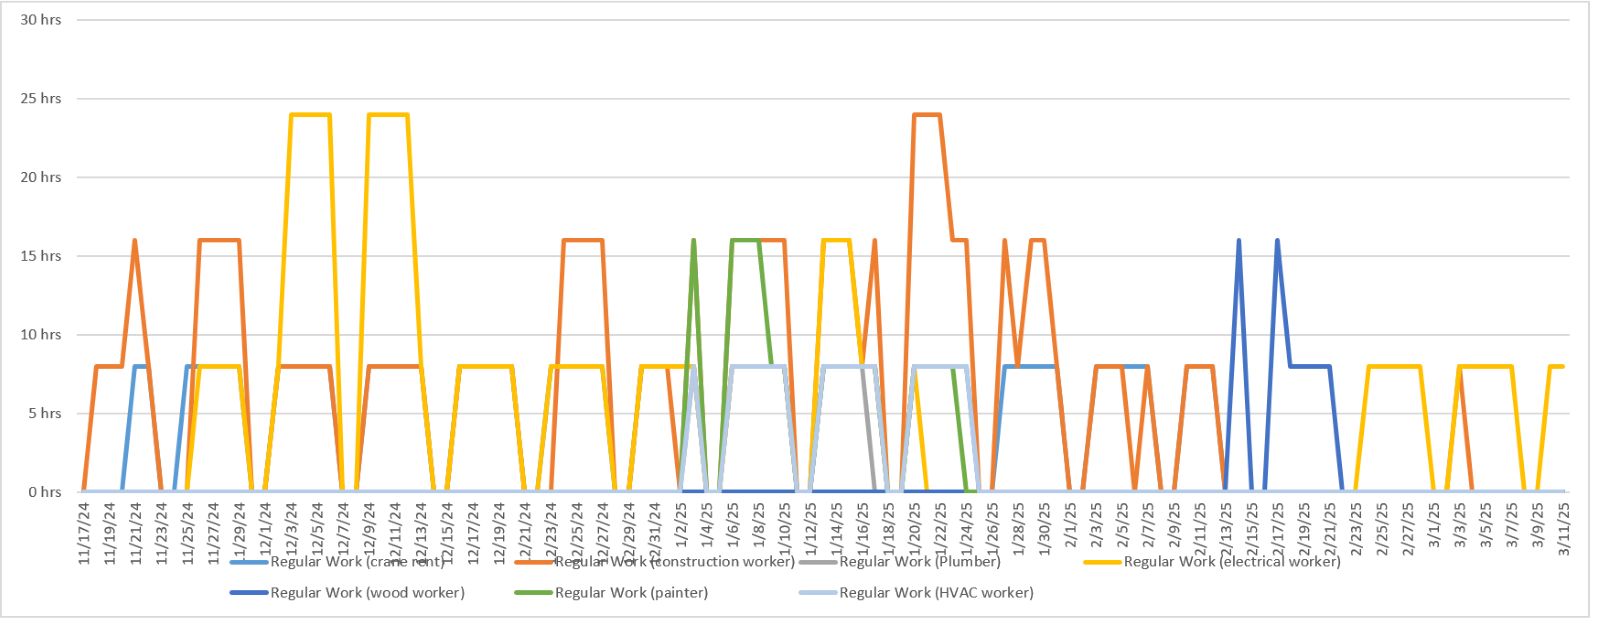
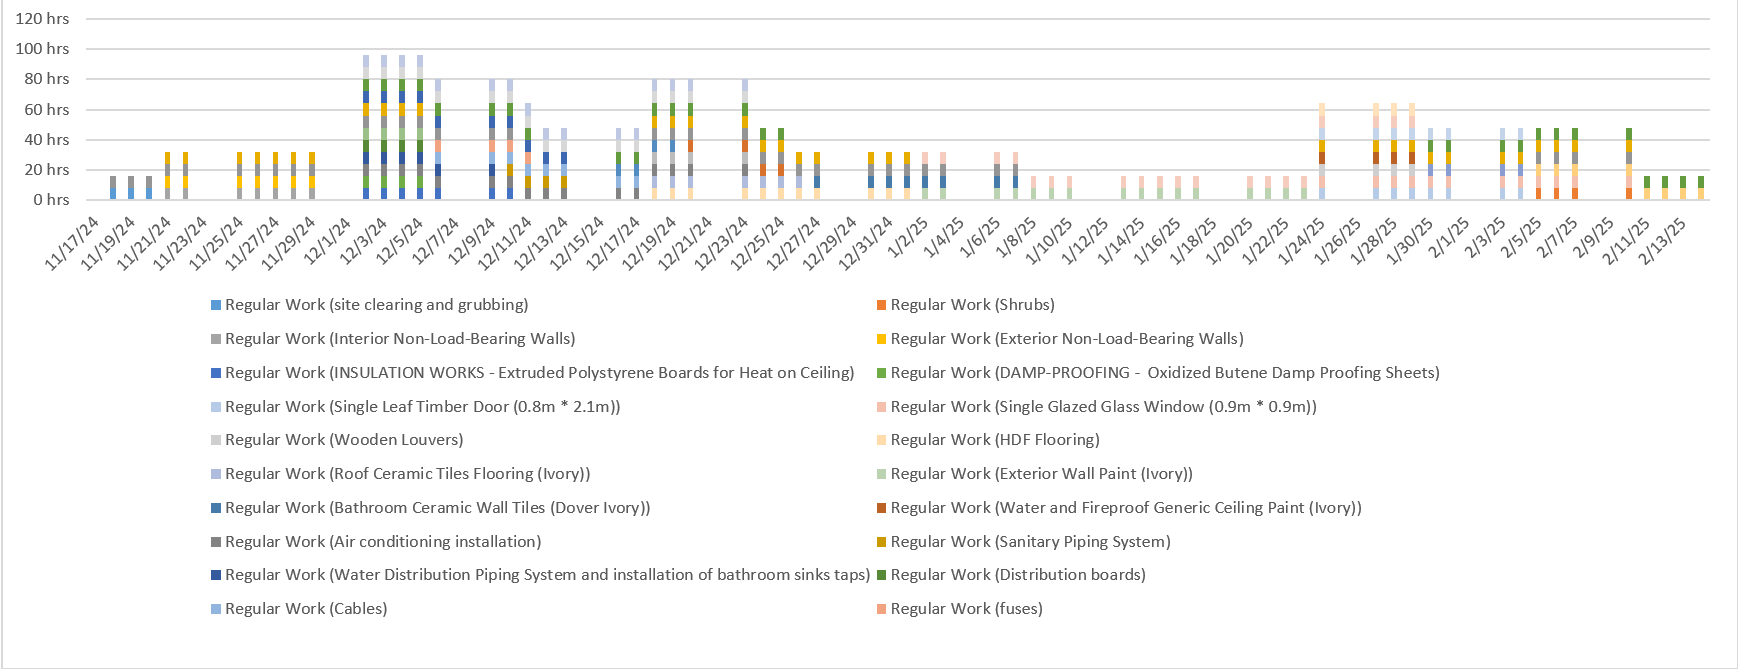
To prevent trade stacking and optimize rooftop site capacity (500m²), man-hours were leveled across core engineering disciplines over the 172-day schedule. Peak labor loading was managed to keep daily site occupancy within safety limits defined by ISO 45001 standards.
 🔍 Click to expand
 🔍 Click to expand
Labor & Equipment Distribution Breakdown
| Trade / Resource | Primary Phase | Key Focus / Deliverables |
|---|---|---|
| Masonry & Drywall | Site Prep & Enclosure | Soundproof partition wall construction (7 meeting rooms) |
| HVAC Technicians | Mechanical Installation | Mounting & ducting for 1.5HP / 3.0HP Optimax units |
| Electricians | Rough-in & Finishing | 177 lighting fixtures, 63A main DB breaker, 58 power outlets |
| Plumbers | Wet Areas | SDR 35 PVC sanitary network & drainage routing |
| Heavy Machinery | Material Hoisting | Crane operations reserved for roof material lifts (15-day buffer) |
